BTU Calculator: How to Size Radiators for Every Room
2026-08-25
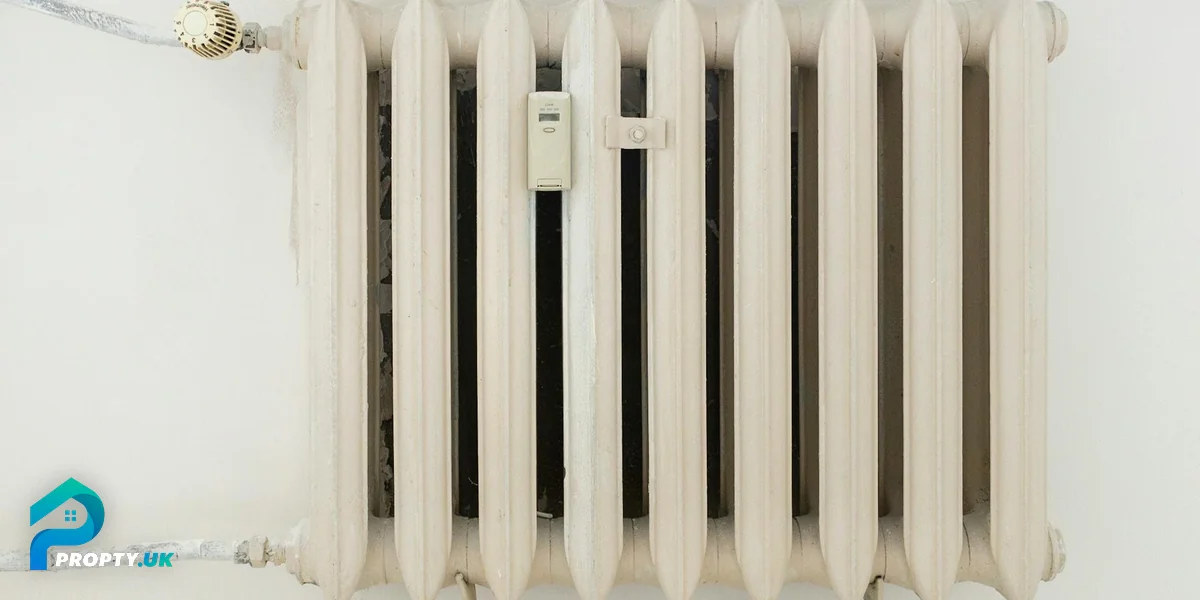
A radiator that's too small won't heat the room. A radiator that's too large costs more to buy and heats the room faster than the thermostat can respond (creating temperature swings and wasted energy). Getting it right means the room reaches a comfortable temperature efficiently and stays there.
This matters for property investors because heating is one of the top tenant complaints and one of the factors that affects EPC ratings. Correctly sized radiators = warmer tenants = fewer complaints = better retention.
What BTU Means
BTU stands for British Thermal Unit. It's a measure of heat energy — specifically, the amount of energy needed to raise one pound of water by one degree Fahrenheit. In practical terms:
BTU/hour = the heat output you need from a radiator to maintain a comfortable temperature in a room
The higher the BTU requirement, the larger (or more powerful) the radiator needs to be.
The Basic Calculation
The simplified formula:
Room BTU = Room Volume (m³) × Heating Factor
Where:
- Room Volume = Length × Width × Height
- Heating Factor depends on the room type and insulation level
Heating Factors (BTU per m³)
| Room Type | Well Insulated | Average | Poorly Insulated |
|---|---|---|---|
| Living room | 44 | 53 | 64 |
| Bedroom | 40 | 48 | 58 |
| Kitchen | 36 | 44 | 53 |
| Bathroom | 51 | 60 | 73 |
| Hallway | 44 | 53 | 64 |
| Dining room | 44 | 53 | 64 |
Bathrooms need more heat (you want them warm when wet). Kitchens need less (cooking generates heat). Everything else is broadly similar.
Quick Example
Living room: 5m × 4m × 2.4m = 48m³
- Well insulated: 48 × 44 = 2,112 BTU
- Average insulation: 48 × 53 = 2,544 BTU
- Poorly insulated: 48 × 64 = 3,072 BTU
A standard double-panel radiator (600mm × 1000mm) typically outputs around 3,000-3,500 BTU. For a well-insulated room, that's plenty. For a poorly insulated room, you might need a larger radiator or two smaller ones.
Factors That Increase BTU Requirement
The basic calculation gets you in the right ballpark. These factors push the requirement higher:
External walls: Each external wall adds 10-15% to the requirement. A room with two external walls (corner room) needs more than an internal room.
Large windows: Each window (especially single-glazed) adds ~10% per window. French doors or patio doors add 20%.
North-facing rooms: Add 10-15%. North-facing walls receive no direct sunlight and are consistently colder.
High ceilings: The formula accounts for this through volume, but rooms above 2.7m also have greater stratification (warm air rises, cold at floor level).
Ground floor rooms: Above an uninsulated void (suspended timber floor) — add 10%.
Room above an unheated space: Garage, unheated extension — add 10-15% to the room above.
Factors That Reduce BTU Requirement
South-facing rooms: Can reduce by 5-10% (solar gain).
Internal rooms (no external walls): Reduce by 10-15%.
Well-insulated floors: Modern insulation under concrete slab reduces heat loss downward.
Rooms above heated spaces: Heat rises — upper floors benefit from heating below.
Worked Example: 3-Bed Terrace
A typical 2-storey, 3-bed Victorian terrace with cavity wall insulation and double glazing (average insulation):
| Room | Dimensions | Volume | Factor | BTU Needed | Suggested Radiator |
|---|---|---|---|---|---|
| Living room | 4.5m × 3.5m × 2.6m | 40.9m³ | 53 (+10% ext wall) | 2,385 | 600×1000mm double |
| Kitchen/diner | 5m × 3m × 2.6m | 39m³ | 44 | 1,716 | 600×800mm double |
| Bedroom 1 | 4m × 3.5m × 2.6m | 36.4m³ | 48 (+10% ext wall) | 1,922 | 600×900mm double |
| Bedroom 2 | 3.5m × 3m × 2.6m | 27.3m³ | 48 | 1,310 | 600×700mm double |
| Bedroom 3 | 3m × 2.5m × 2.6m | 19.5m³ | 48 | 936 | 600×500mm double |
| Bathroom | 2.5m × 2m × 2.6m | 13m³ | 60 | 780 | Towel rail (heated) |
| Hallway | 4m × 1.2m × 2.6m | 12.5m³ | 53 | 663 | 600×400mm single |
| Total | 9,712 BTU |
A standard combi boiler (24-30kW) outputs approximately 82,000-102,000 BTU — more than enough for this property even at peak demand.
Choosing Radiators
Once you know the BTU requirement per room, match it to radiator output ratings. Every radiator comes with a published BTU output (at Delta T 50, the standard UK test condition).
Radiator Types and Output
| Type | Typical Output (600mm high, per metre width) | Best For |
|---|---|---|
| Single panel (Type 11) | 1,500-2,000 BTU/m | Small rooms, hallways |
| Single panel + convector (Type 11) | 2,000-2,500 BTU/m | Bedrooms, smaller spaces |
| Double panel (Type 21) | 2,800-3,500 BTU/m | Living rooms, main rooms |
| Double panel + convector (Type 22) | 3,500-4,500 BTU/m | Larger rooms, poorly insulated |
| Column radiator | Varies by columns | Period properties (aesthetic) |
| Towel rail | 500-1,500 BTU | Bathrooms |
Sizing Tips
Don't undersize. A radiator running at maximum output 24/7 to barely heat a room is inefficient and shortens the system's life. Size 10-20% above the calculated requirement for headroom.
Consider the wall space. Radiators need to go somewhere. Under windows is traditional (the rising warm air counteracts cold downdrafts from the glass). If wall space is limited, vertical radiators or double-panel types give more output in less width.
TRVs are essential. Thermostatic Radiator Valves on every radiator (except the room with the main thermostat) allow individual room temperature control. They're cheap (£10-£20 each), improve comfort, save energy, and improve your EPC rating by 2-5 points.
BTU for HMO Rooms
HMO rooms need individual temperature control (TRVs mandatory for licensing). Each bedroom is its own heated zone:
| Room Size | BTU Needed | Recommended Radiator |
|---|---|---|
| 6.5-8m² (minimum single) | 800-1,100 | 600×500mm single panel |
| 8-10m² (standard single) | 1,000-1,400 | 600×600mm double |
| 10-12m² (generous single) | 1,200-1,700 | 600×700mm double |
| 12-15m² (double room) | 1,500-2,100 | 600×900mm double |
Heating System Considerations
Boiler Sizing
Your total property BTU requirement helps size the boiler. But domestic boilers are rated in kW (1 kW = 3,412 BTU).
A 3-bed house needing 10,000 BTU total = approximately 3kW of heating output. A 24kW combi boiler provides far more than this — the excess capacity handles hot water demand simultaneously.
For BTL: A standard 24-28kW combi boiler handles any typical 2-4 bed house. For larger HMOs (6+ rooms), consider a 30-35kW combi or a system boiler with a hot water cylinder (handles multiple showers simultaneously).
Pipe Sizing
Old systems with narrow pipework (8mm microbore) struggle to deliver adequate flow to larger radiators. If you're upgrading radiators significantly, check whether the existing pipework can handle the increased flow. A heating engineer will advise.
The BTU Calculator Tool
The BTU Calculator automates this entire process. Input room dimensions, select wall types, windows, insulation level, and room use — it outputs the exact BTU requirement and suggests appropriate radiator sizes.
:::tool btu-calculator Calculate BTU for Every Room :::
For budgeting the full heating system (boiler + radiators + controls), the Renovation Spec includes heating as a line item with current UK pricing.
:::tool renovation-spec Budget Your Heating System :::
Summary
- BTU/hour = the heat output needed to maintain comfortable temperature
- Basic formula: Room Volume (m³) × Heating Factor (44-73 depending on room type and insulation)
- Add 10-15% for external walls, north-facing, large windows
- Match calculated BTU to radiator output ratings (published by all manufacturers)
- Always size 10-20% above calculated requirement for headroom
- TRVs on every radiator improve comfort, save energy, and boost EPC
- Standard 24-28kW combi handles most 2-4 bed houses
- For HMOs: each room needs individual control and adequate sizing
Getting radiators right costs nothing extra at the point of purchase (a 700mm radiator costs the same to install as a 600mm). Getting it wrong means cold tenants, complaints, and potentially replacing radiators later at much greater expense.
BTU calculations in this guide are estimates based on standard UK building types. Exact requirements vary by property age, construction, insulation, and exposure. For complex installations, consult a heating engineer.