Minimum Room Sizes for HMOs: The Complete UK Guide
2026-07-14
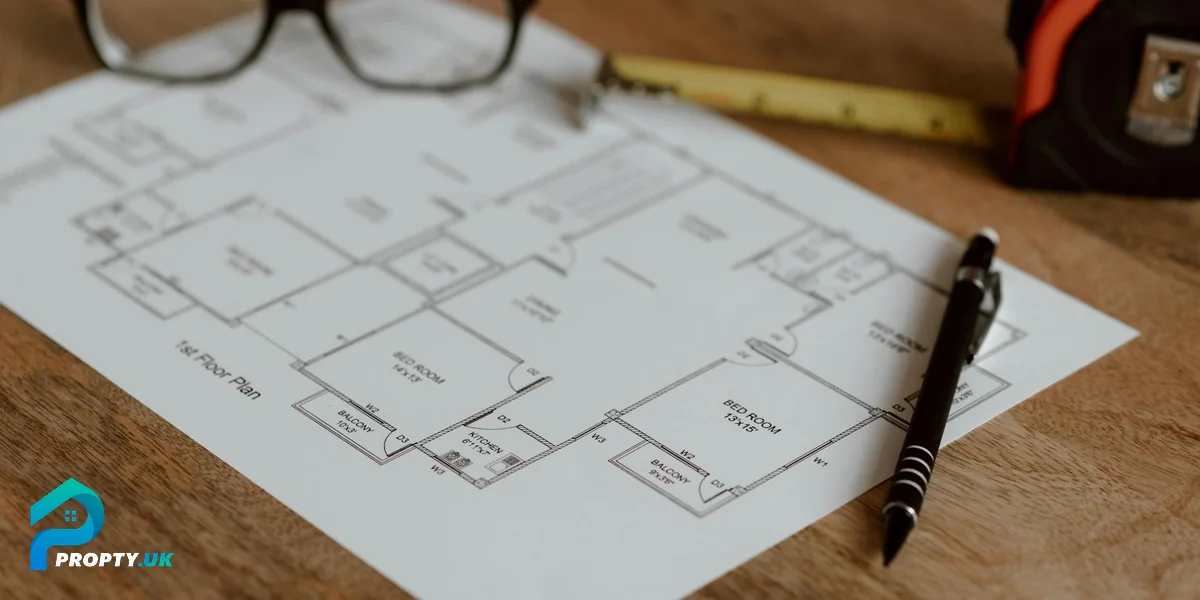
Room sizes are the first thing a council licensing officer checks when assessing an HMO application. If a room is too small, it cannot be licensed as a sleeping room — full stop. No exceptions, no workarounds, no "it's only half a square metre short." Undersized rooms mean fewer lettable rooms, lower income, and a deal that may no longer work.
This guide covers the national minimum standards, how local councils modify them, how to measure rooms correctly, and what to do with rooms that fall short.
National Minimum Room Sizes
The Licensing of Houses in Multiple Occupation (Mandatory Conditions of Licences) (England) Regulations 2018 set the national floor:
| Occupancy | Minimum Floor Area |
|---|---|
| 1 person (single room) | 6.51m² (70 sq ft) |
| 2 persons (double/couple) | 10.22m² (110 sq ft) |
| Children under 10 | Count as 0.5 person for room size purposes |
These are absolute minimums. A room of 6.50m² cannot be licensed for sleeping — it's 0.01m² short and that matters. There is no rounding, no discretion, and no appeal.
:::stats 6.51m² | Minimum Single Room 10.22m² | Minimum Double Room 70 sq ft | Single (Imperial) 110 sq ft | Double (Imperial) :::
How Local Councils Differ
The national standards are a floor, not a ceiling. Individual councils can (and many do) set higher minimums. This is where HMO investors get caught — they check the national figure, find their rooms comply, then discover the local council requires more.
Examples of local variation:
| Council | Single Room Min | Double Room Min | Notes |
|---|---|---|---|
| National standard | 6.51m² | 10.22m² | Absolute floor |
| Manchester | 6.51m² | 10.22m² | Follows national |
| Liverpool | 6.51m² | 10.22m² | Follows national |
| Nottingham | 7.5m² | 11.5m² | Higher than national |
| Leeds | 6.51m² | 10.22m² | Follows national |
| Birmingham | 6.51m² | 10.22m² | Follows national |
| Bristol | 6.51m² | 10.22m² | Plus kitchen size reqs |
| London (varies) | 6.51-8.0m² | 10.22-12.0m² | Borough dependent |
Always check your specific council's HMO standards before purchasing. Phone the licensing team, download their standards document, or check their website. Never assume national standards apply locally.
How to Measure Room Size Correctly
What Counts
The measurement is usable floor area at floor level. This includes:
- The full floor space within the room walls
- Space under fixed furniture that's integral to the room (built-in wardrobes count)
- Recesses and alcoves if they're at floor level and at least 600mm deep
What Doesn't Count
- Area under sloping ceilings below 1.5m height. In loft rooms, any area where the ceiling is lower than 1.5m is excluded from the floor area calculation. This kills many loft conversions as lettable HMO rooms.
- Area occupied by a chimney breast. The breast itself is excluded (it's not usable space).
- En-suite bathrooms. The bathroom area does NOT count towards the sleeping room's minimum — it's measured separately.
- Hallways and corridors within the room. If the room has an awkward L-shape with a narrow corridor section, some councils exclude the corridor portion.
The Loft Room Trap
Loft conversions are popular for adding HMO rooms, but the sloping ceiling rule often catches investors off guard.
Example: A loft room measures 4.5m x 3.5m = 15.75m² total floor area. But the eaves drop below 1.5m along both sides, excluding 1.2m x 3.5m on each side = 8.4m² excluded. Usable area: 7.35m² — barely above the 6.51m² minimum.
If the council's local standard is 7.5m², this room doesn't qualify. You've spent £35,000+ on a loft conversion that produces a room you can't let.
[!warning] Measure before you convert Always calculate the usable floor area (above 1.5m ceiling height) of any loft space BEFORE committing to a conversion. If the usable area is marginal, the room may not be licensable. Build cost with no return is the worst outcome in HMO investing.
Kitchen and Shared Area Requirements
Room sizes aren't just about bedrooms. Councils also set standards for shared spaces:
Kitchen
Minimum kitchen size varies by number of occupants. A common standard:
| Occupants | Minimum Kitchen Size |
|---|---|
| 1-5 | 7m² |
| 6-10 | 10m² |
| 11+ | 2 kitchens or 13m²+ |
Minimum facilities per 5 occupants:
- 1 cooker (with 4 burners, oven, and grill)
- 1 sink with drainer and hot/cold water
- 1 fridge-freezer (or 1 fridge + 1 freezer)
- 2 worktop units (minimum 500mm each)
- 3 storage cupboards (minimum 500mm each)
- 1 electrical power socket per occupant (minimum)
Bathroom
| Occupants | Minimum Bathrooms |
|---|---|
| 1-4 | 1 bathroom (bath or shower, WC, basin) |
| 5 | 1 bathroom + 1 separate WC (or 2 full bathrooms) |
| 6-10 | 2 bathrooms + 1 WC |
En-suite bathrooms count towards the property's total provision.
Living/Dining Space
Some councils require a shared living space. Others don't, provided bedrooms meet a higher size threshold (typically 10m²+ for single rooms that serve as both sleeping and living space).
Check your council — if they require a communal lounge, converting it into a bedroom reduces your lettable rooms AND breaches licensing conditions.
What to Do With Undersized Rooms
If a room falls below the minimum, you have options:
1. Don't let it as a bedroom. Use it as a study, storage room, or utility room. It can still add value to the HMO without being a licensed sleeping room.
2. Combine with an adjacent room. Knock through to create one larger room. This costs money but creates a premium double room that commands higher rent.
3. Build an en-suite. Counterintuitive, but if a room is large enough to subdivide (e.g., 12m² room → 7.5m² bedroom + 4.5m² en-suite), the bedroom portion must still meet the minimum. The en-suite DOESN'T count towards bedroom size but can justify higher rent.
4. Challenge the measurement. If you believe the council has measured incorrectly (excluded space that should count, measured to the wrong wall line), request a re-measurement. Document your own measurements with photos and a floor plan.
Room Size and Rental Income
Size directly affects rent. Larger rooms command premium pricing:
| Room Size | Typical Premium Over Minimum |
|---|---|
| 6.5-8m² (minimum single) | Baseline rent |
| 8-10m² (comfortable single) | +5-10% |
| 10-12m² (generous single / small double) | +10-20% |
| 12-15m² (double) | +15-25% |
| 15m²+ with en-suite | +25-40% |
A room that's 6.51m² is legal but feels cramped. A room that's 10m² with space for a desk and wardrobe lets faster, retains tenants longer, and commands higher rent. The best HMO investors optimise for rooms in the 9-12m² range — large enough to be desirable, small enough to maximise room count.
Before You Buy: The Room Size Check
For any property you're evaluating as an HMO:
- Get the floor plan (or measure yourself on a viewing)
- Calculate usable floor area for each potential bedroom (exclude below 1.5m ceilings)
- Check your local council's minimum standards (not just national)
- Count how many rooms qualify as lettable bedrooms
- Check kitchen and bathroom provision against the council's standards
- Run the income based on ACTUAL lettable rooms, not "potential" rooms
The HMO Compliance checker verifies your property against room size and amenity standards.
:::tool hmo-compliance Check Your HMO Room Compliance :::
Then run the yield calculation with realistic room counts using the HMO Yield Calculator.
:::tool hmo-yield Calculate Your HMO Yield :::
Summary
- National minimum: 6.51m² single, 10.22m² double — these are absolute, not flexible
- Many councils set HIGHER minimums — always check locally
- Area under ceilings below 1.5m doesn't count (kills many loft rooms)
- En-suite area doesn't count towards bedroom size
- Kitchen and bathroom provision must match occupant numbers
- Measure accurately before buying — a room that's 0.1m² too small is unlettable
- Undersized rooms can be used for other purposes but generate no bedroom rent
- Optimise for 9-12m² rooms: the sweet spot between compliance and rental premium
One undersized room discovered after purchase can blow the entire HMO business plan. Measure twice, buy once.
Room size standards vary by local authority. This guide covers England. Scotland, Wales, and Northern Ireland have separate regulations. Always verify requirements with your specific council before purchasing or converting a property.