How to Write a Renovation Spec (Schedule of Works) for a Buy-to-Let
2026-06-08
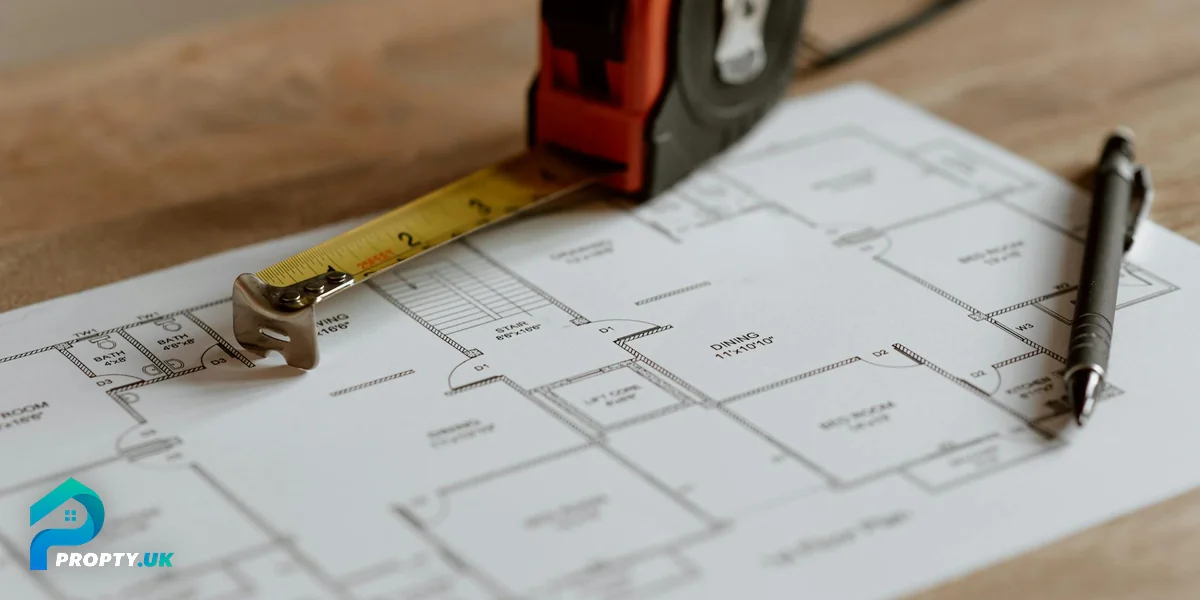
The most expensive renovation mistakes don't happen on site. They happen before work starts — in the gap between what you imagined and what you communicated. A builder who's guessing at your expectations will give you their interpretation of "a nice kitchen" or "a quick refresh." That interpretation might cost twice what you budgeted and look nothing like what you wanted.
A renovation specification — known in the trade as a schedule of works — eliminates this gap. The two terms mean the same thing: builders and quantity surveyors usually say "schedule of works", while investors tend to say "spec". It's a document that describes exactly what work will be done, to what standard, using what materials, in every room. It's what you hand to trades when asking for quotes. It's what you hold them to when the work starts. And it's the only reliable way to compare quotes on a like-for-like basis.
Why You Need a Spec
1. Accurate Quotes
Without a spec, you'll get quotes based on assumptions. Each builder will assume different materials, different finishes, and different scope. You'll receive three quotes ranging from £15,000 to £40,000 for "the same work" — except it isn't the same work, because nobody defined it.
With a spec, every trade quotes for identical scope. The quotes become comparable, and the differences reflect their pricing, not their interpretation.
2. Cost Control
A spec gives you a line-by-line budget before work starts. You know what each room should cost and what the total should be. When a builder says "that'll be extra," you can check whether it's in the spec. If it is, it's not extra. If it isn't, you can decide whether to add it or leave it.
3. Dispute Prevention
Most renovation disputes come from ambiguity. "I thought the kitchen included appliances." "I assumed you wanted standard sockets, not chrome." "You didn't say you wanted the ceiling plastered."
A spec removes the "I assumed" problem entirely. Everything is written down. If it's not in the spec, it's not in the price. If it IS in the spec and it's not been done, it hasn't been completed.
4. Quality Assurance
A spec defines the standard. "Walls to be plastered with 2-coat bonding and skim finish" is measurable. "Make the walls nice" is not. You can inspect against a spec. You can't inspect against a vibe.
What Goes in a Schedule of Works
A professional renovation spec follows a standard structure:
1. Project Overview
- Property address
- Brief description of the property (type, age, size)
- Summary of work to be done
- Estimated timeline
- Access arrangements
2. General Requirements
- Working hours
- Waste removal responsibility
- Protection of existing features (floors, gardens, neighbours' property)
- Building regulations responsibility
- Insurance requirements
- Payment schedule (never more than 30% upfront)
3. Room-by-Room Specification
This is the core of the document. Each room gets its own section covering:
Demolition / Strip Out
- What's being removed
- Disposal method
- Any hazardous materials (asbestos check)
Structural Work
- Wall removal (with RSJ specification)
- New openings
- Stud walls
First Fix
- Electrics: socket positions, lighting positions, switch positions, consumer unit requirements
- Plumbing: pipe routes, connection points, isolation valves
- Heating: radiator positions and sizes, pipework
Second Fix
- Electrical: socket types, switch types, light fittings
- Plumbing: sanitaryware specification (brand, model, colour)
- Heating: radiator style and output
Finishes
- Walls: plaster type, paint colour and number of coats
- Ceiling: plaster type, paint colour
- Floor: material, underlay, fitting method
- Woodwork: skirting profile and dimensions, architrave profile, door specification
- Tiling: tile size, colour, layout pattern, grout colour, adhesive type
Fixtures and Fittings
- Kitchen units (brand, range, layout, handle style)
- Worktop (material, thickness, edge profile)
- Bathroom suite (brand, model for each item)
- Ironmongery (door handles, hinges, locks)
4. External Works (if applicable)
- Roof repairs
- Guttering and downpipes
- Windows and doors
- Rendering or pointing
- Driveway or landscaping
5. Snagging Allowance
- Process for identifying defects
- Timeline for rectification
- Retention amount (typically 5% held back until snagging is complete)
Writing Tips
Be specific about materials. Don't write "new kitchen units." Write "Howdens Greenwich Shaker in White, 300/500/600/1000mm base units per layout drawing, 300/500/600mm wall units, soft-close hinges throughout." If a builder can interpret it differently, they will.
Specify quantities. "New sockets" means nothing. "6x double sockets in positions shown on plan, white plastic face plates" is a quote-ready specification.
State what you DON'T want. "Existing coving to be retained, not replaced" prevents someone ripping it off and charging you for new.
Include "or equivalent" where flexibility exists. "Roca Debba basin or equivalent quality" gives the builder room to source alternatives without compromising standards.
Reference building regulations. "All electrical work to comply with BS 7671 and be certified by a Part P registered electrician" makes compliance their responsibility, not yours.
Add photos or sketches. A marked-up floor plan showing socket positions, radiator locations, and kitchen layout eliminates more ambiguity than three pages of text.
Common Schedule of Works Mistakes
Too vague. "Refresh the bathroom" tells a builder nothing. Refresh means different things to different people. Specify every item being replaced and every finish being applied.
Forgetting the hidden work. Everyone specs the visible finishes (tiles, paint, units). Many forget the first fix that makes it all possible — rewiring, replumbing, new heating runs, floor levelling, damp treatment. These items cost as much as the visible work and must be in the spec.
Not specifying waste removal. Who's paying for skip hire? Who's removing the old kitchen? Who's dealing with the rubble from the wall removal? If it's not in the spec, you'll be asked to pay extra.
Over-specifying for the market. A spec for a BTL in a £150,000 terrace doesn't need Farrow & Ball paint and marble worktops. Match the spec to the market — tenants need durable and functional, not premium.
No contingency. A spec is precise, but old houses are unpredictable. Build a 15-20% contingency into your budget above the spec total. When (not if) something unexpected appears, the contingency absorbs it without derailing the project.
Spec for BTL vs Spec for Flip
The same structure applies, but the material choices differ:
| Element | BTL Spec | Flip Spec |
|---|---|---|
| Kitchen units | Budget range, laminate doors | Mid-range, shaker style |
| Worktop | Laminate | Quartz or solid surface |
| Bathroom suite | Basic white, standard brands | Modern, wall-hung, branded |
| Flooring | Vinyl plank (durable, cheap to replace) | LVT or engineered wood (visual impact) |
| Paint | Magnolia or light grey (neutral, covers well) | Feature colours in key rooms |
| Ironmongery | Chrome budget range | Matt black or brass (current trend) |
For BTL: durability and cost per unit. For flips: visual impact at the price point. The spec ensures you don't accidentally put flip-standard materials in a BTL budget.
Using a Spec to Get Quotes
Once your spec is written, send it to 3-4 trades and ask them to quote against it. Be clear:
- "Please quote for all work described in the attached specification"
- "Quote should be a fixed price, not a day rate"
- "Any work not included in the spec that you believe is necessary should be listed separately as a provisional sum"
- "Quote should include all materials unless stated as client-supplied"
When quotes come back, they're comparable because everyone quoted for the same work. The cheapest quote isn't always the best — but at least you know the differences are in pricing and quality, not in scope.
Building Your Spec
The Renovation Spec tool generates a professional specification room by room. Select the work for each room, choose material grades, and it produces a detailed spec with line-item pricing based on current UK costs.
:::tool renovation-spec Build Your Renovation Spec :::
It won't replace a quantity surveyor on a complex project, but for standard investor renovations (BTL refresh, flip refurb, HMO conversion), it gives you a spec detailed enough to get accurate quotes and control costs from day one.
For a full breakdown of what each room typically costs to renovate, see House Renovation Costs UK 2026.
Summary
- A renovation spec defines exactly what work will be done, to what standard, with what materials
- It enables accurate quoting, cost control, and dispute prevention
- Structure it room by room, covering strip-out, first fix, second fix, and finishes
- Be specific: brand names, quantities, positions, colours, dimensions
- Always include the hidden work (rewiring, replumbing, damp, floor levelling)
- Match the spec to the market — BTL needs durability, flips need visual impact
- Budget 15-20% above the spec total as contingency
The spec is the cheapest tool in property renovation. A few hours writing it saves thousands in cost overruns, disputes, and rework. The investors who consistently profit from renovations are the ones who spec thoroughly and hold their trades to the document.
Cost estimates referenced in this guide are based on 2026 UK market data. Always obtain multiple quotes for your specific project and location.